The project reinterprets the traditional farmstead as a connected family home, preserving the character and authenticity of the existing buildings while introducing carefully considered contemporary interventions. Materials, spatial sequences and views were developed to create a house that feels rooted in its rural setting while meeting the needs of modern family life.
The project extends beyond the buildings themselves, with the restoration of surrounding meadows, woodland and habitats forming an integral part of the architectural strategy.
The long-term vision was to transform the farm buildings into a flexible multi-generational home while integrating facilities to support the care and development of restored landscapes.
Rather than being treated as separate constraints, ecology, heritage and landscape became fundamental influences on the evolution of the design.
Previously partly converted for residential use, the barn now forms a fluid sequence of living spaces arranged around a central courtyard. Our role was to rationalise and refine these domestic zones while also accommodating equipment for the ongoing care of surrounding meadows and woodlands.
The design rationalises the fragmented existing arrangement, creating a clearer spatial hierarchy while retaining the character and accumulated history of the agricultural buildings.
The resulting arrangement creates a more legible spatial hierarchy, organised around a redefined courtyard that acts as the heart of the home.
The courtyard becomes the organising element of the home, strengthening the relationship between the historic structures, contemporary interventions and restored landscape beyond
Set within a highly protected landscape, our design responds sensitively to the unique character of the Chilterns Area of Outstanding Natural Beauty (AONB). The layout comprises a farmhouse, barn, and ancillary structures arranged around a north-facing courtyard, with views stretching south across re-wilded meadows and native woodland.
The protected AONB context informed every aspect of the design, from massing and materiality to the treatment of thresholds between built form and landscape.
The barn reveals a rich architectural history, featuring timber trusses, masonry and flint walls and remnants of older timber structure. These elements not only contributed to the building’s narrative, but also informed our approach as architects for the barn conversion.
These layers of agricultural evolution were carefully retained and expressed, allowing the historic structure to remain legible within the new intervention.
The project centred around the conversion of a large barn with later additions extending around a central courtyard.
Our proposals preserve and celebrate the barn’s generous internal volumes while simplifying the existing fragmented layout and complex circulation.
These layers of agricultural evolution were carefully retained and expressed, allowing the historic structure to remain legible within the new intervention.
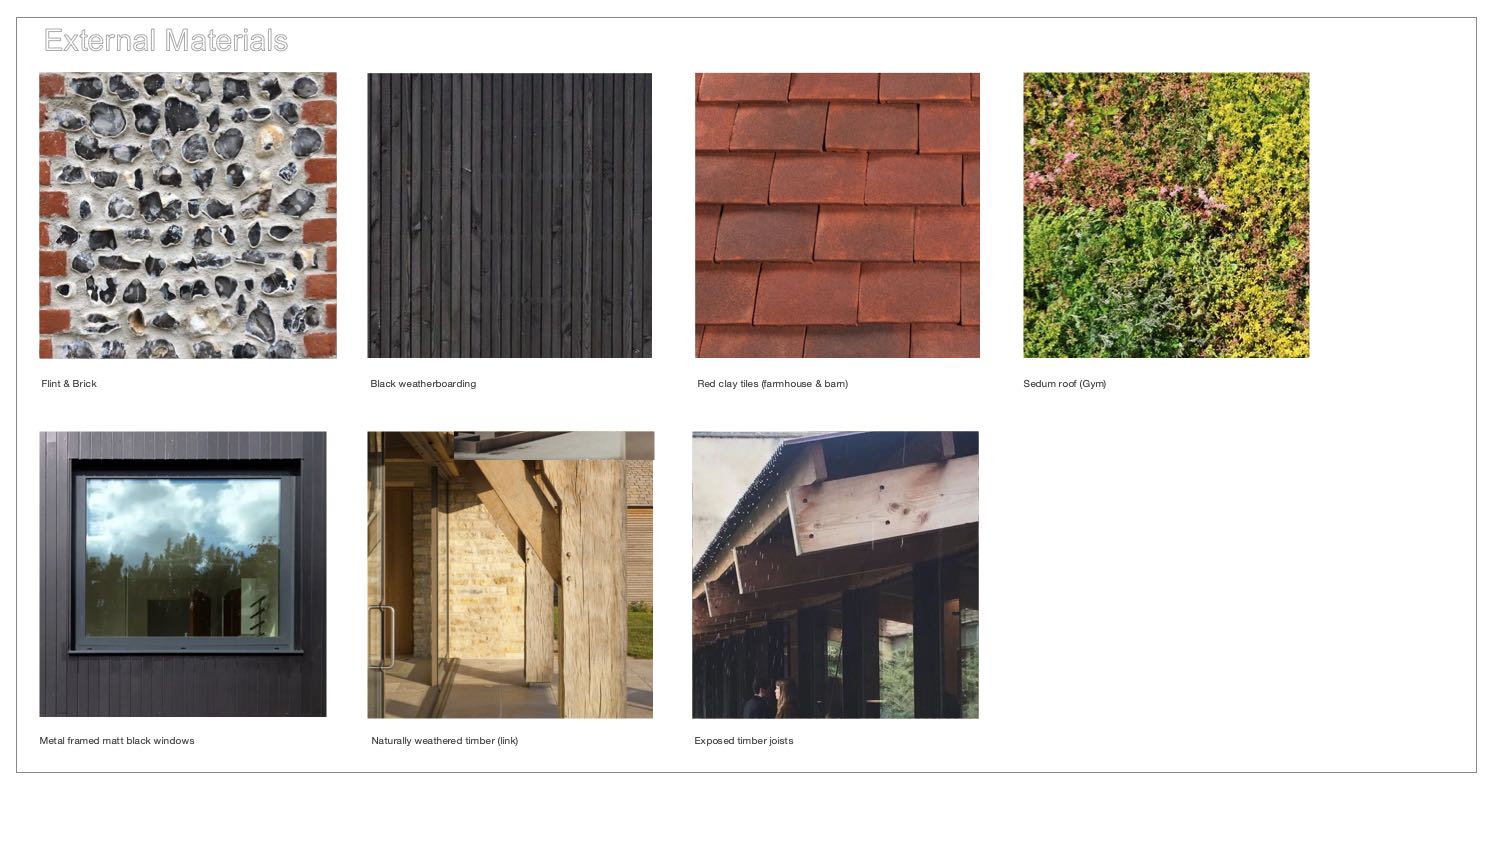
Set within the protected landscape of the Chiltern Hills, this project embodies our commitment to crafting high-quality, context-sensitive rural architecture. Materials were carefully selected to resonate locally with the context of the Area of Outstanding Natural Beauty (AONB), while delivering a crisp, contemporary finish:
The material palette draws directly from the local vernacular of the Chilterns, reinterpreted through a restrained contemporary lens that emphasises tactility and longevity.
A key environmental focus emerged when bat surveys revealed a maternity roost of long-eared bats. These required careful mitigation under European Protected Species (EPS) licensing. We incorporated an alternative roost site and bat tubes, under ecological supervision, ensuring both habitat protection and planning compliance. Detailed proposals were required for our planning submission and to obtain a license certificate to undertake the works.
The discovery of a protected long-eared bat maternity roost became a defining constraint of the project, directly influencing design decisions and construction methodology.
In tandem, the clients were keen to expand previously established wildflower meadows and indigenous woodland on the site.
This ecological ambition extended beyond mitigation, forming part of a broader rewilding strategy for the estate.
The existing barn has been transformed into a highly insulated, low-energy home while retaining the character and fabric of the historic building.
These measures have been integrated holistically to reduce operational energy demand while supporting the long-term resilience of the restored rural setting.
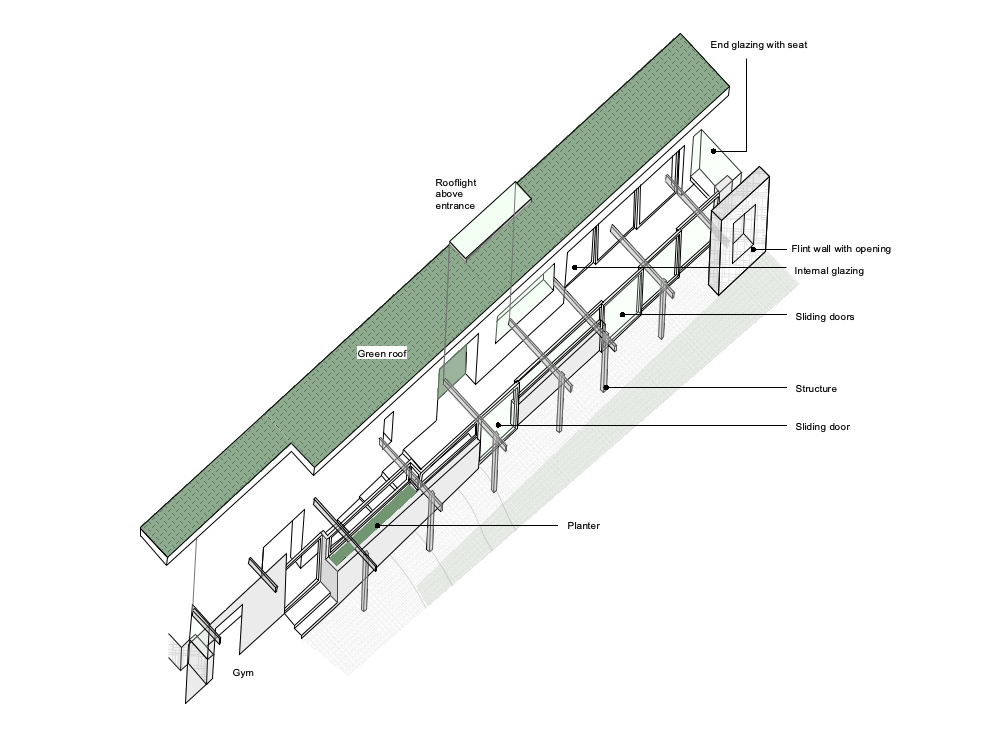
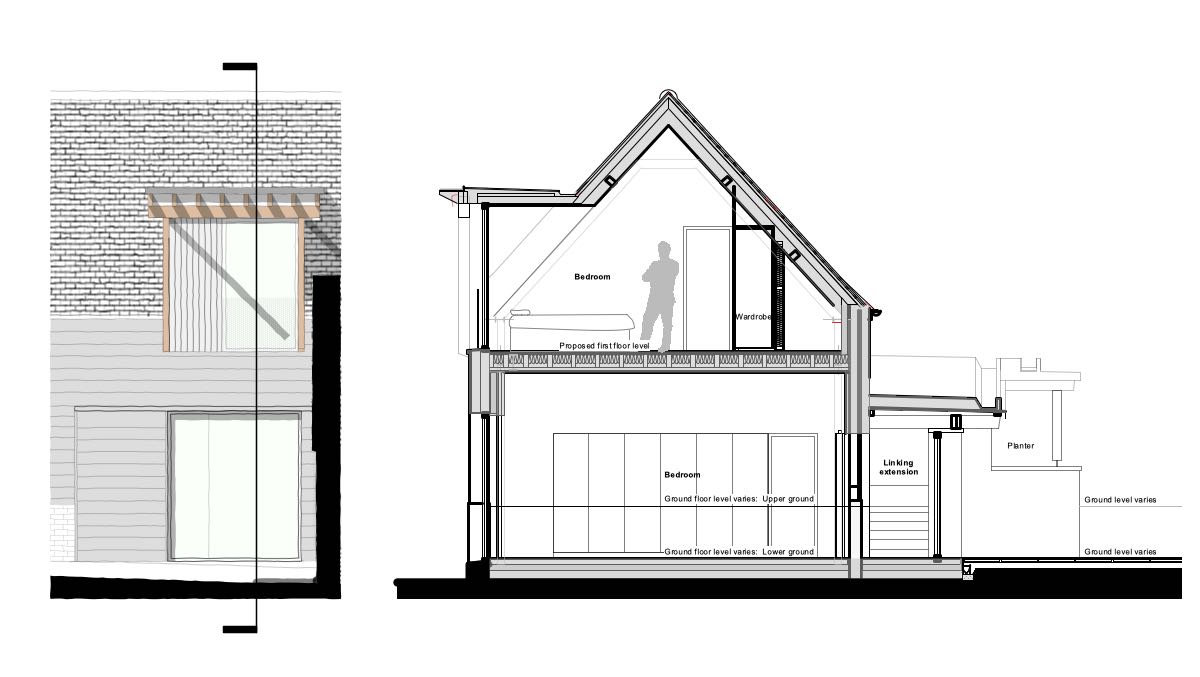
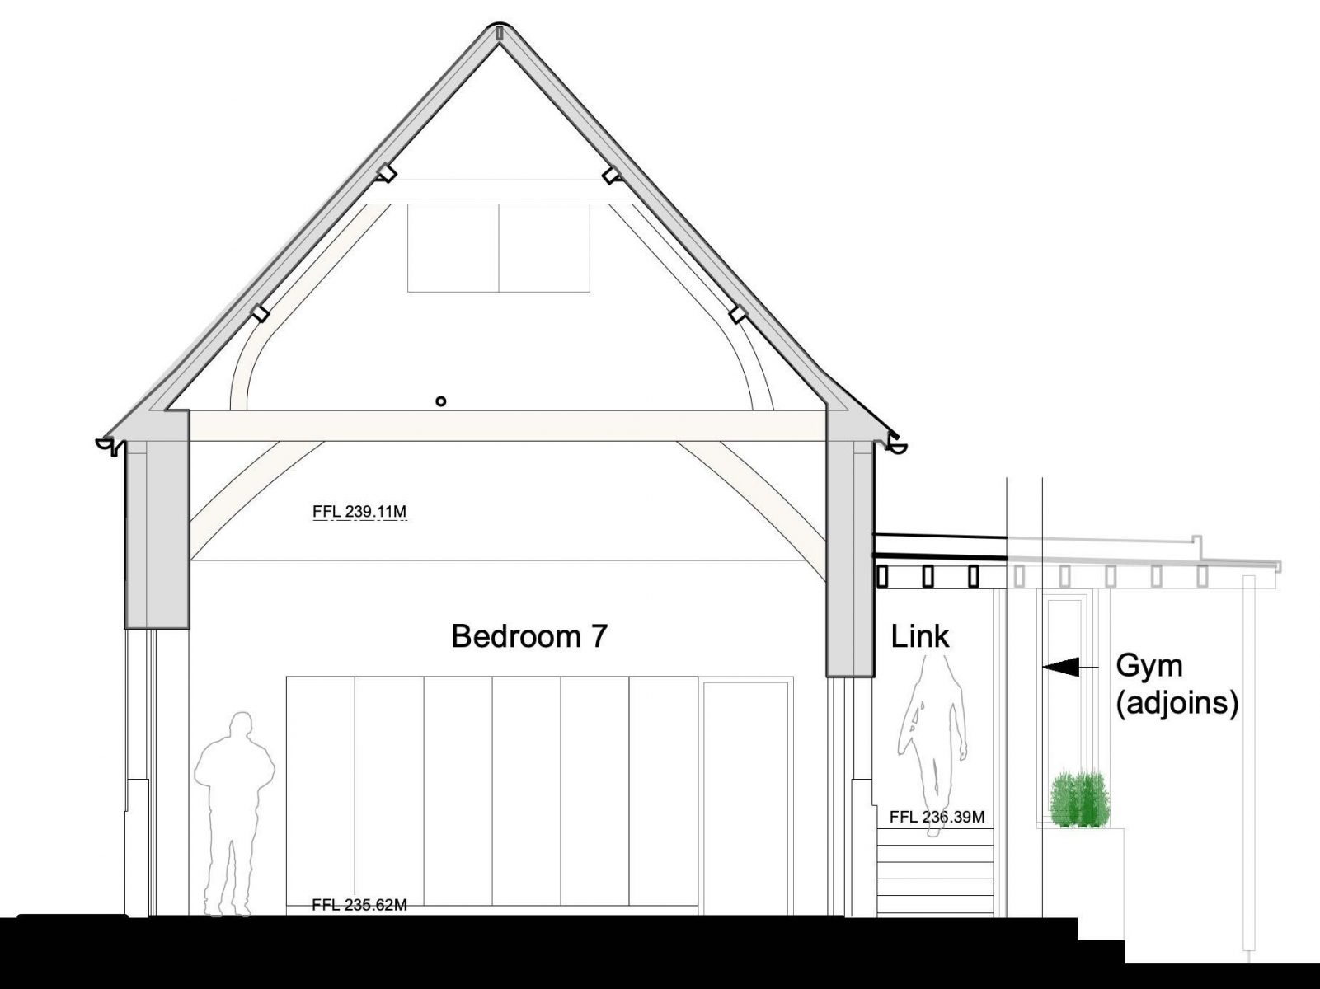
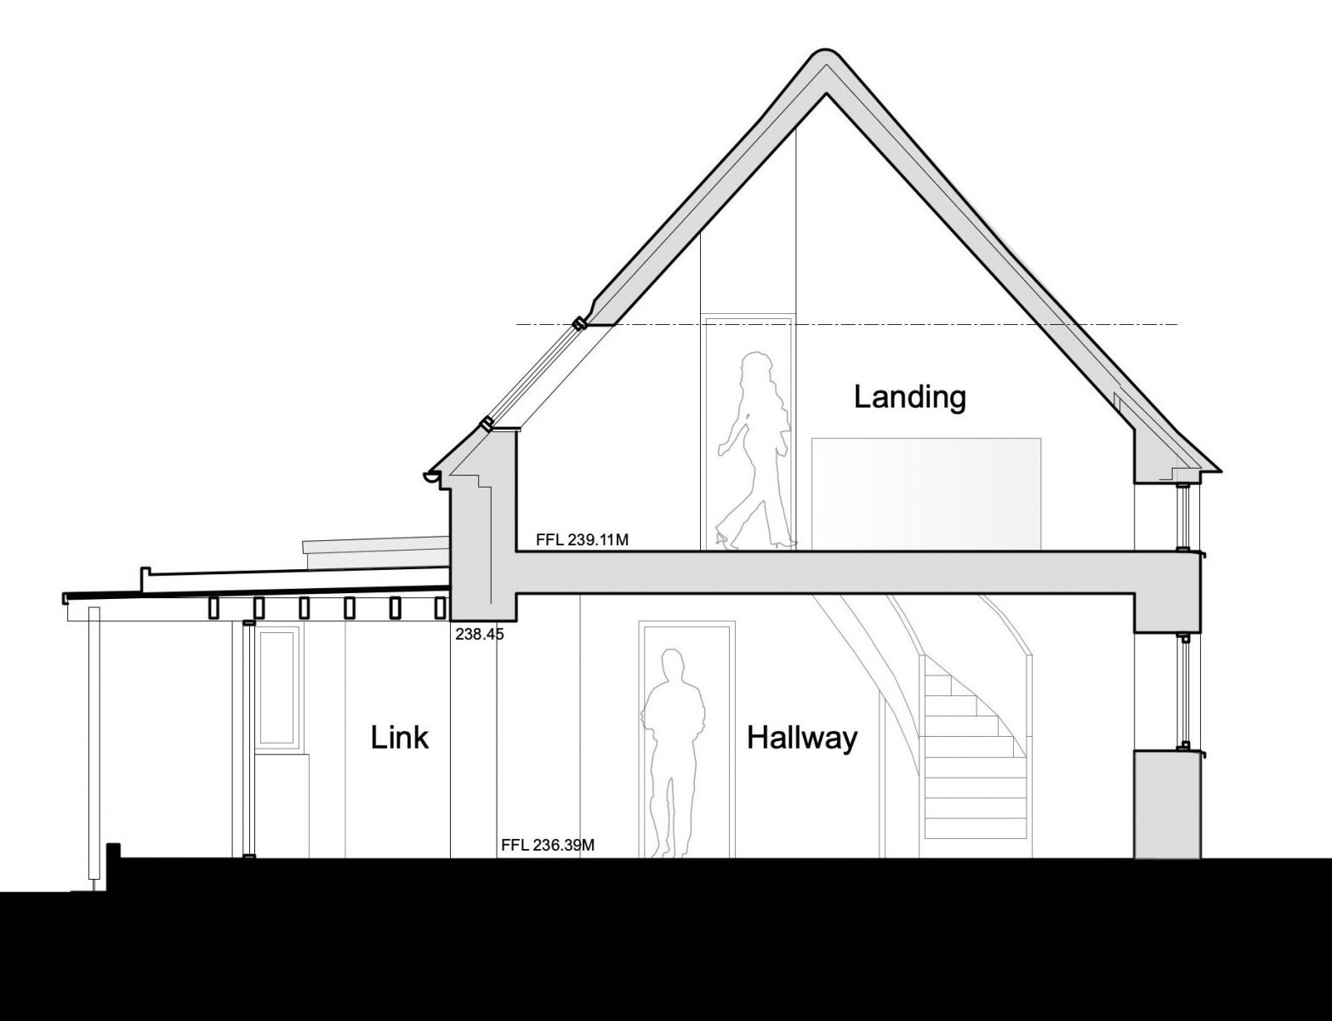
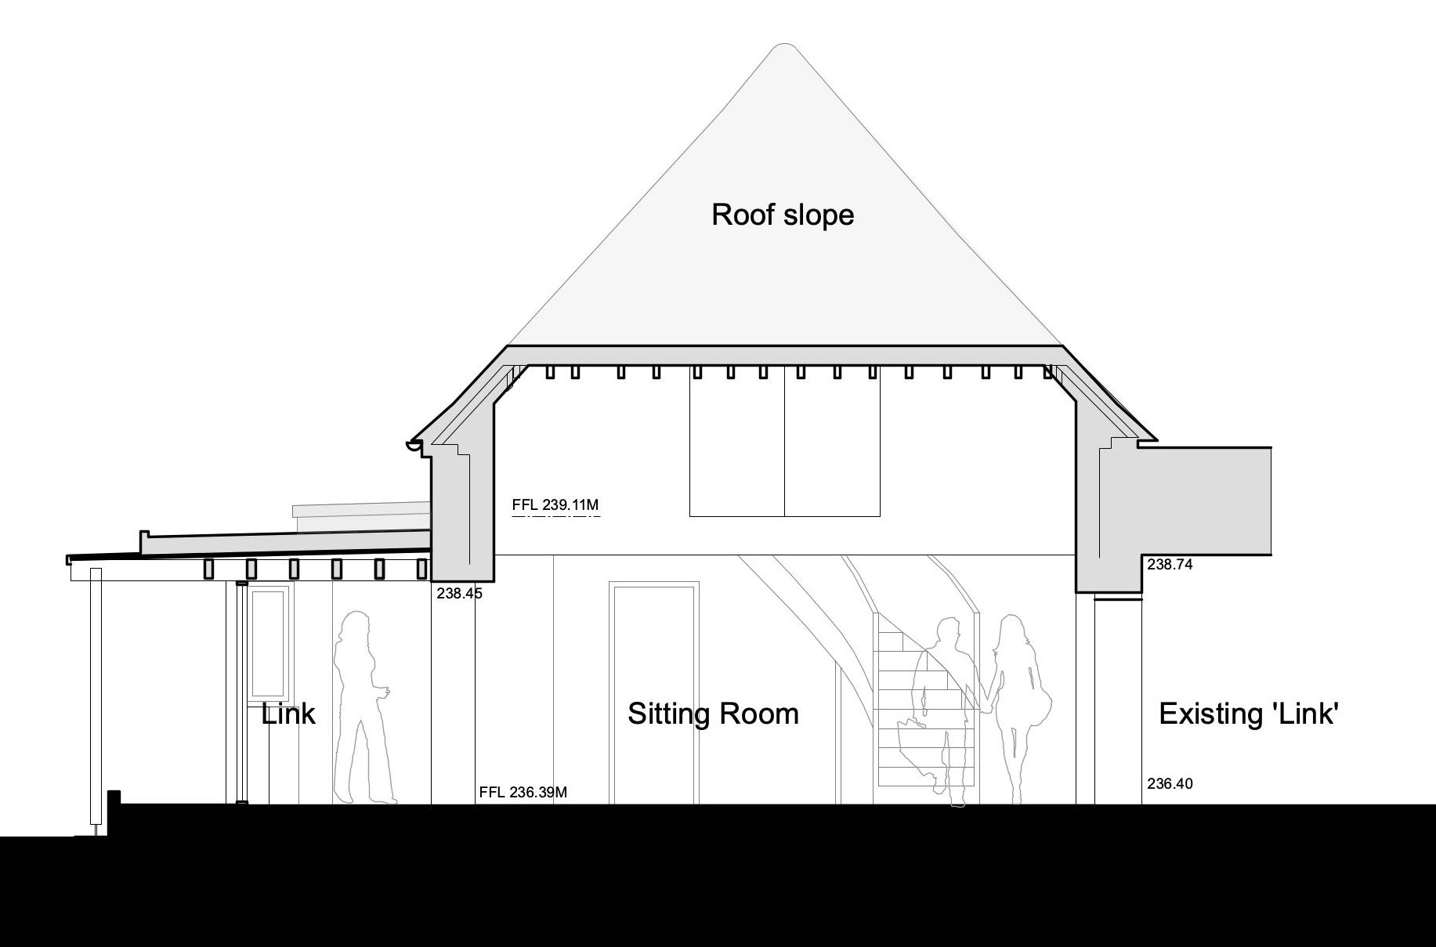
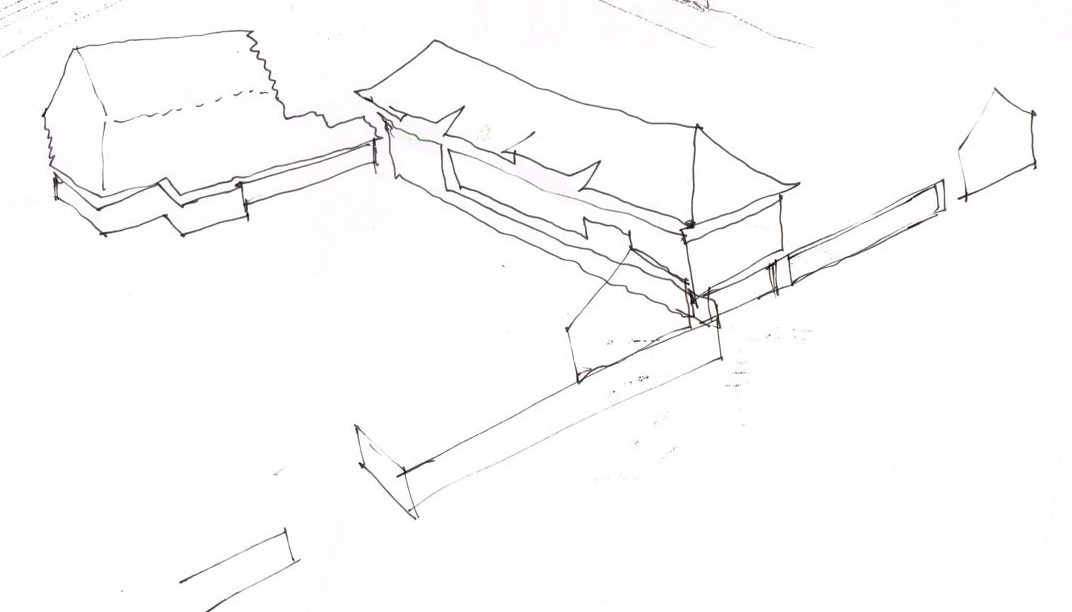
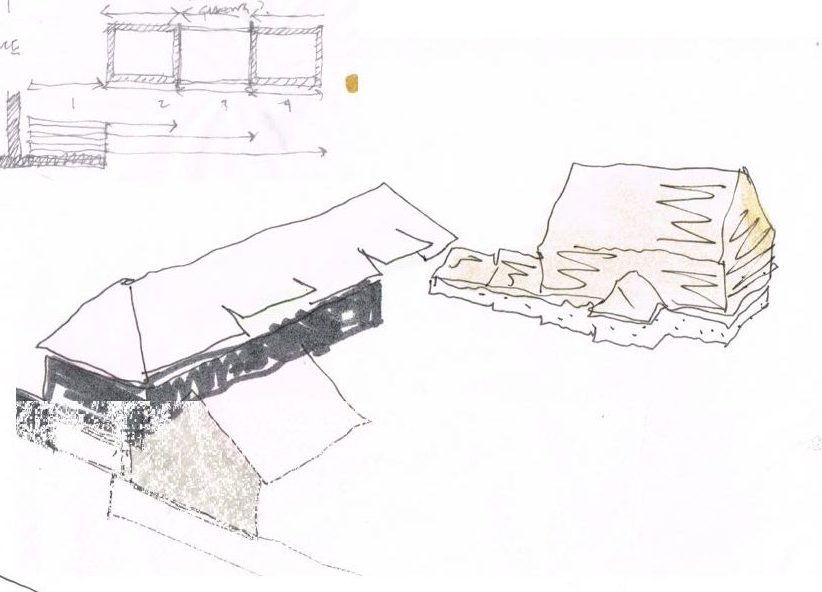
These images present our development drawings for the barn conversion, which has secured planning consent and is now progressing into detailed design.
If you are considering undertaking a barn conversion project, dealing with heritage constraints or ecological sensitivities such as protected species, we can help. Please feel free to contact us to discuss your project.
We welcome enquiries for heritage-led and ecologically sensitive rural projects across the UK.
For a full overview of David’s expertise and services, visit his dedicated barn conversion architectural services page.