A Victorian house transformed through a carefully considered contemporary extension that uses light, landscape and material contrast to create a new relationship between the existing home and its garden.
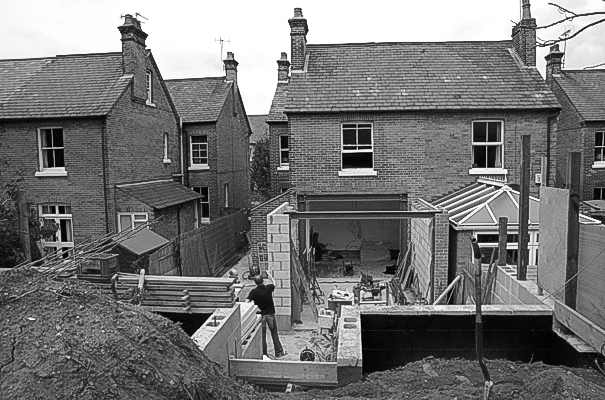
Maldon House, Essex was the result of a commission by a design enthusiast couple who asked David to design an addition to the rear of a handsome Victorian dwelling. A single storey contemporary extension with associated landscaping was proposed to take account of the change in level, of the plot which rose steeply towards the rear.
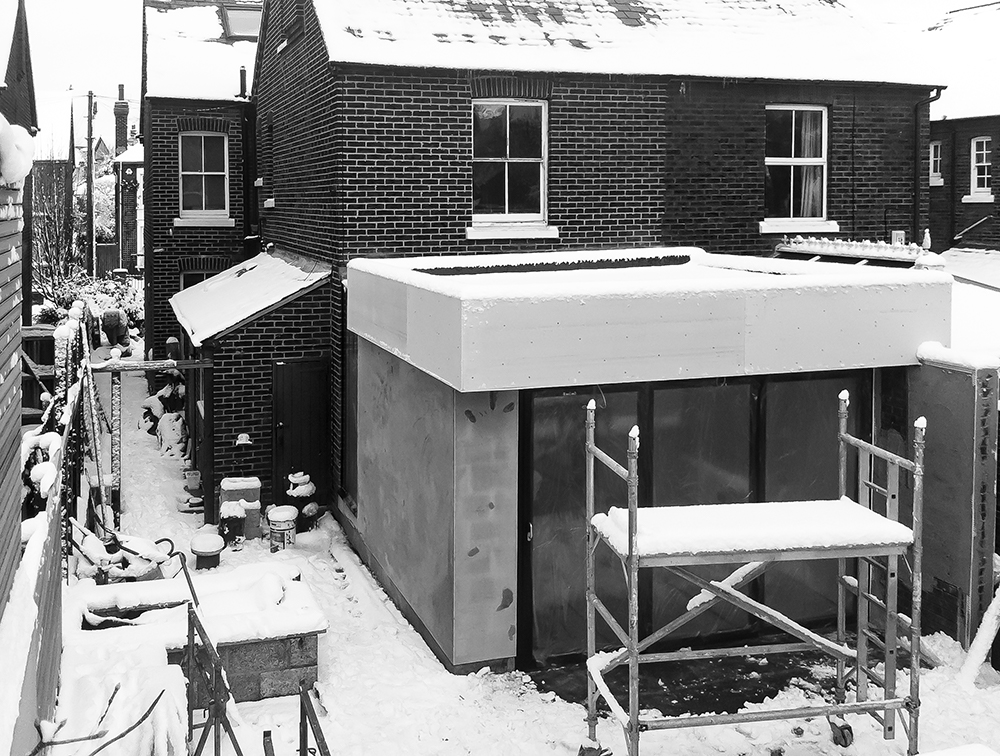
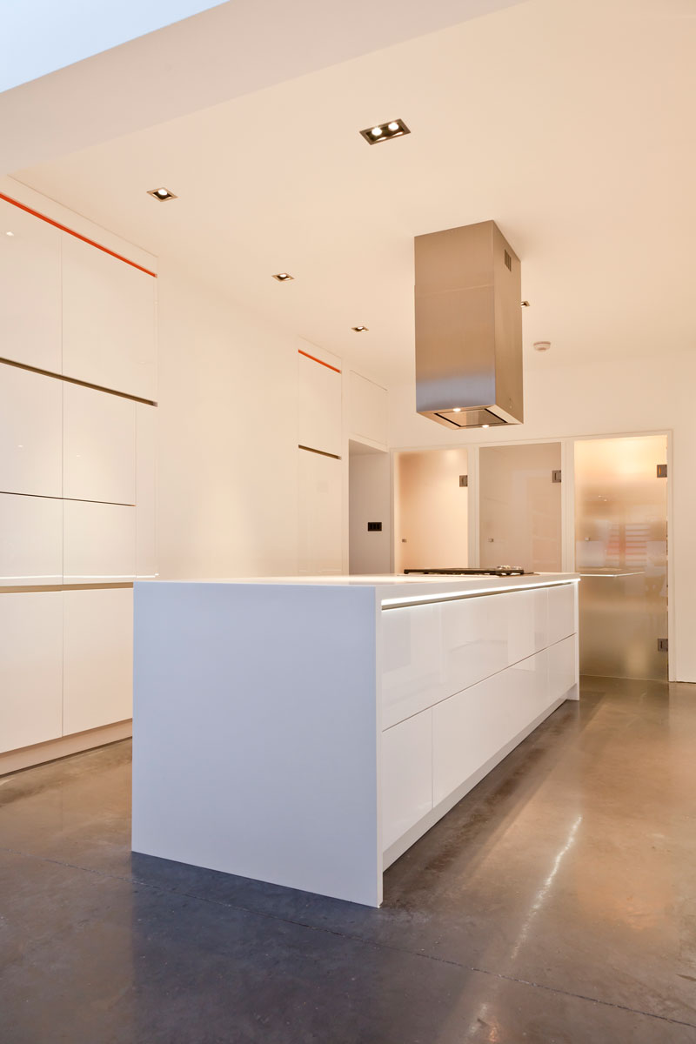
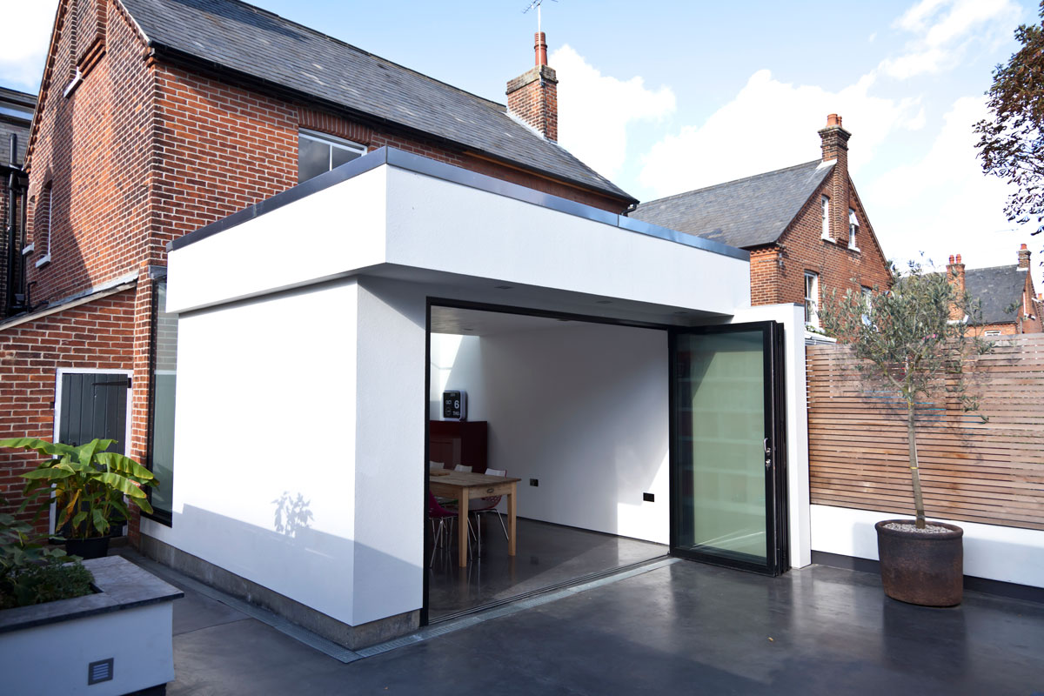
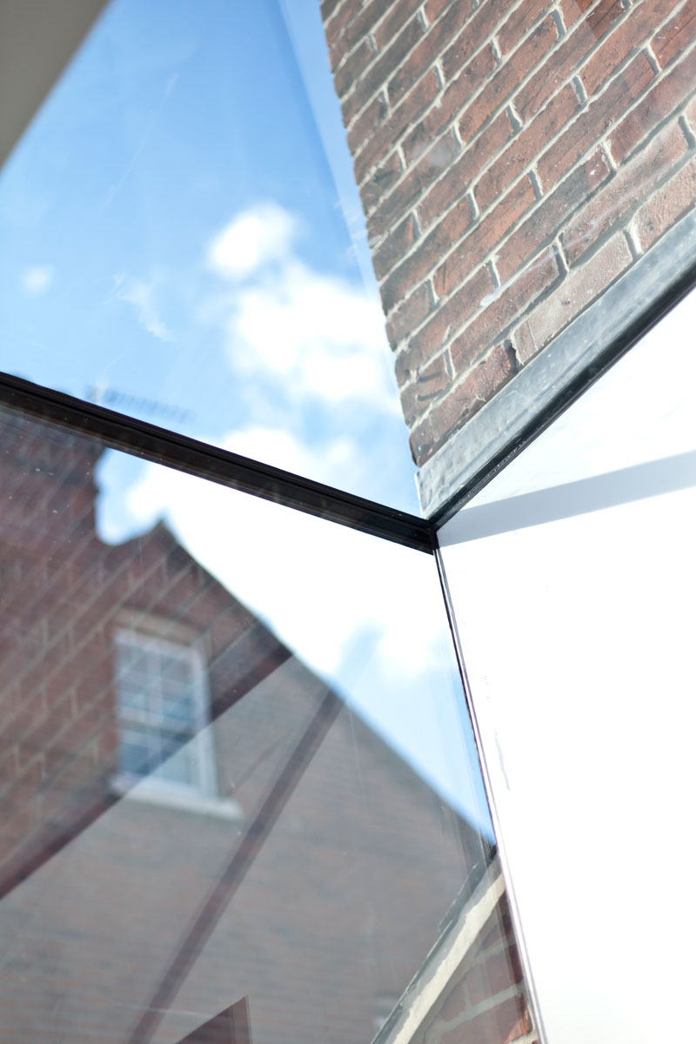
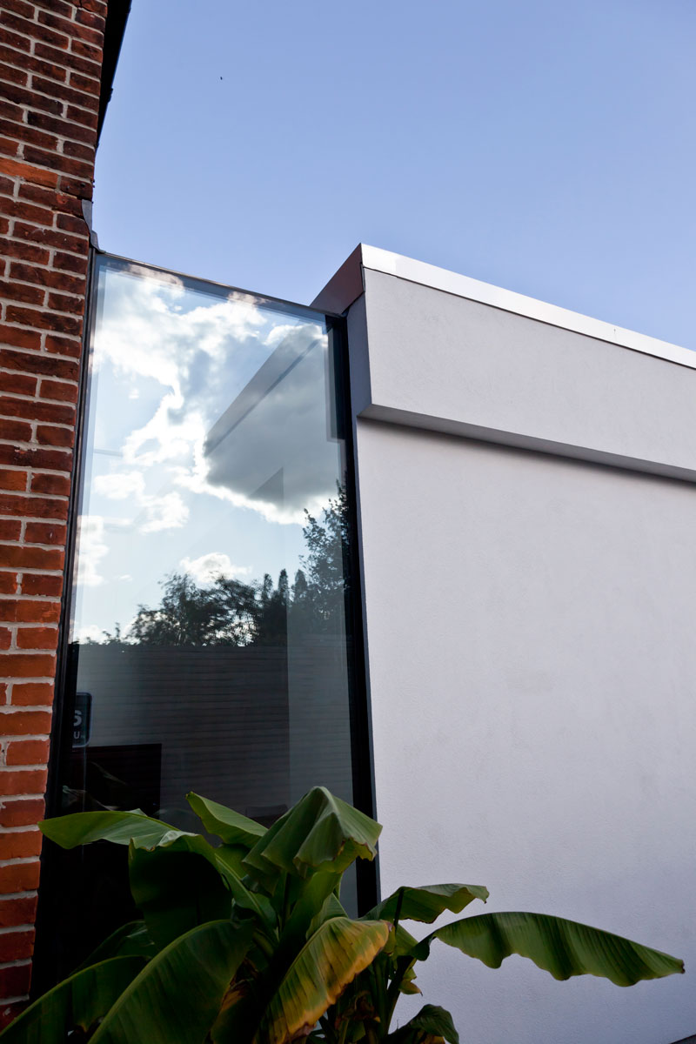
Situated within a Conservation Area in Colchester, the existing dwelling is of soft, red brick. David proposed a simple white rendered contemporary addition linked to the existing house with a bespoke frameless glazed link. The existing living room was extended to become a kitchen with a dining area, while the original kitchen was converted into a new utility room.
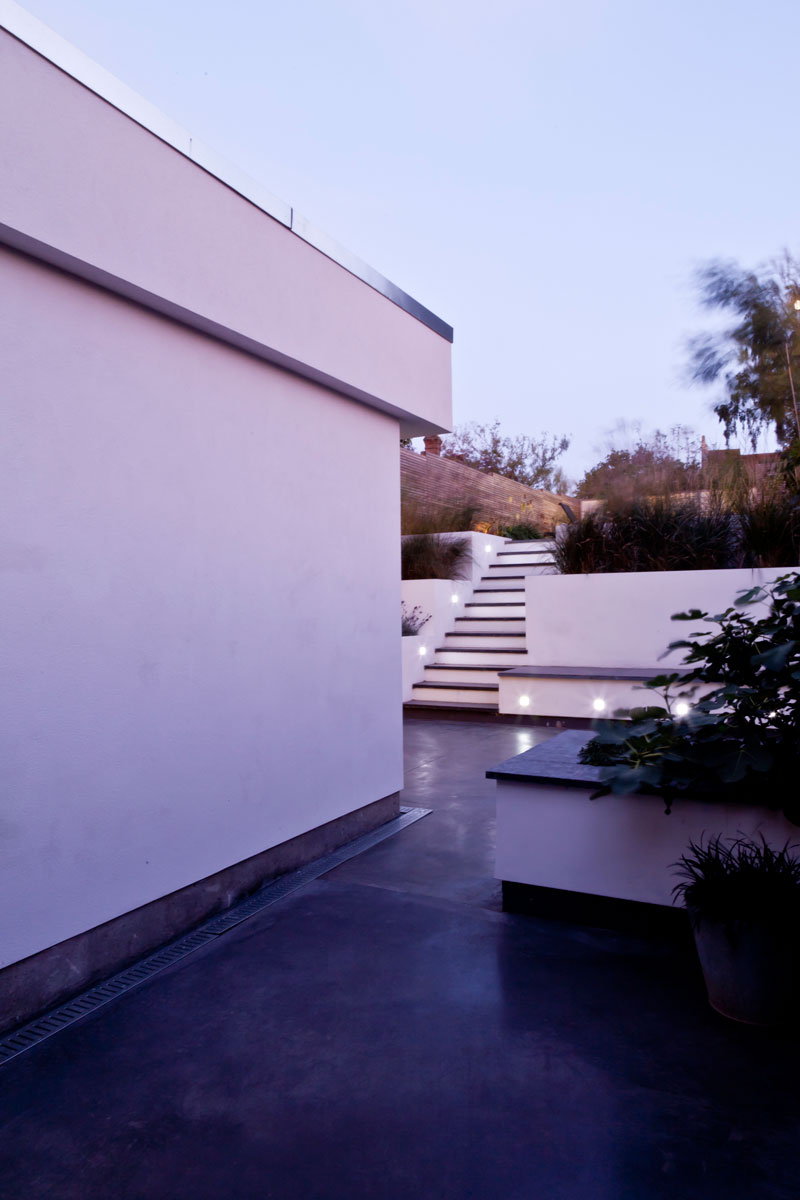
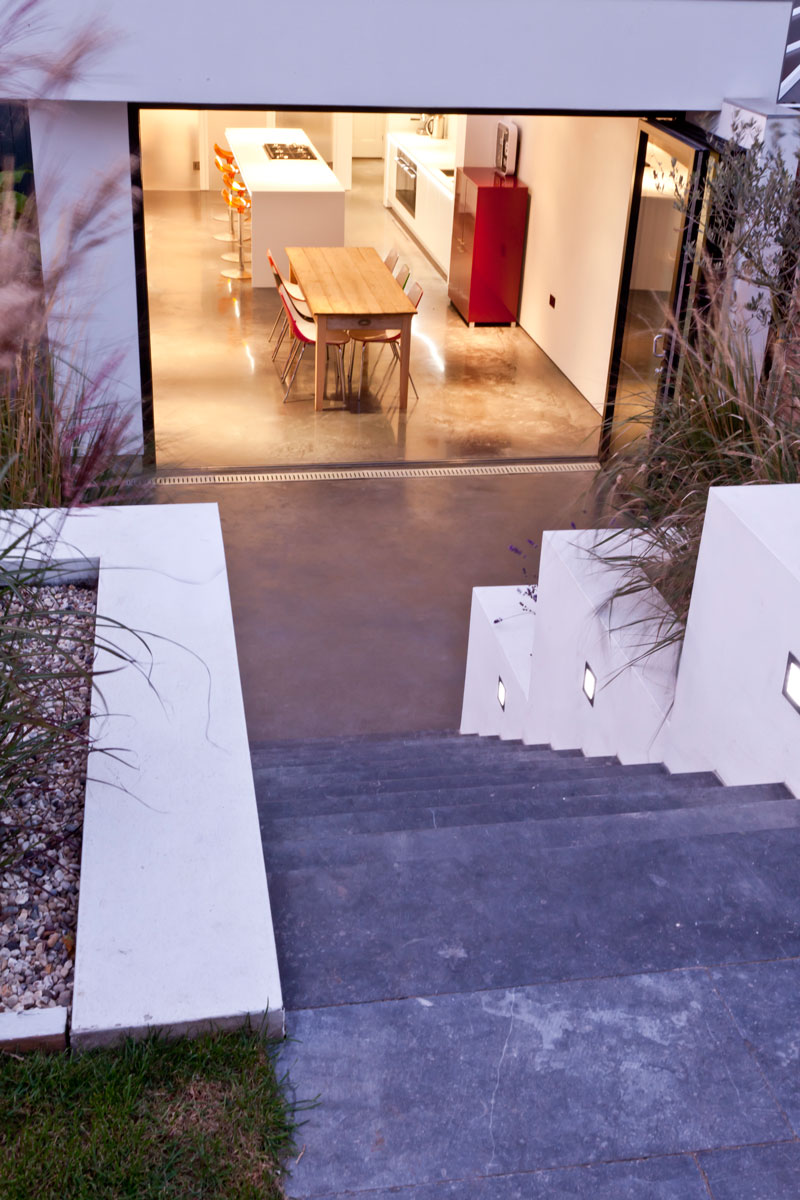
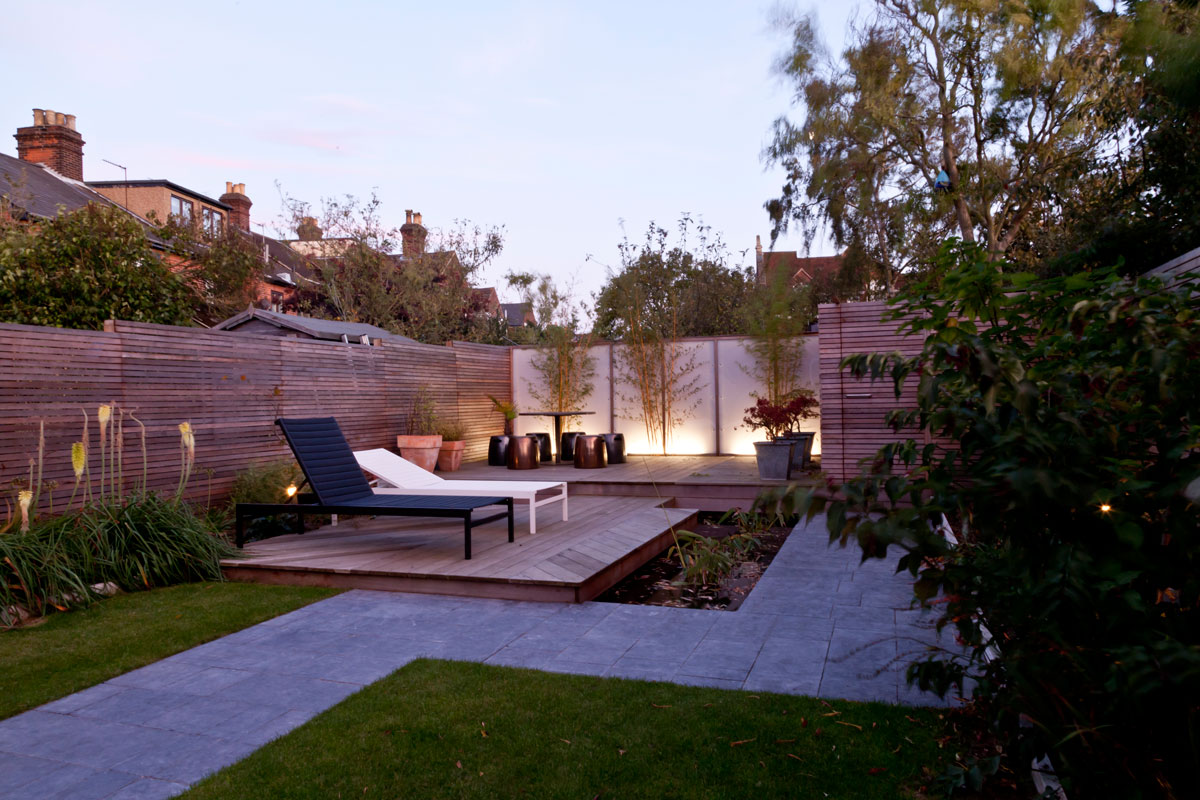
David responded to the change in level of the site by designing a stepped planted terrace with integral seating. Boundary fences, constructed from horizontally laid cedar timbers, provide privacy for a pond with sun terrace located within the upper level of the garden. A screen with concealed lighting at the end of the plot completes the picture.
Design Philosophy
The design approach focused on creating a clear dialogue between old and new: retaining the character of the Victorian house while introducing a contemporary addition that transforms the relationship between the interior and the garden.
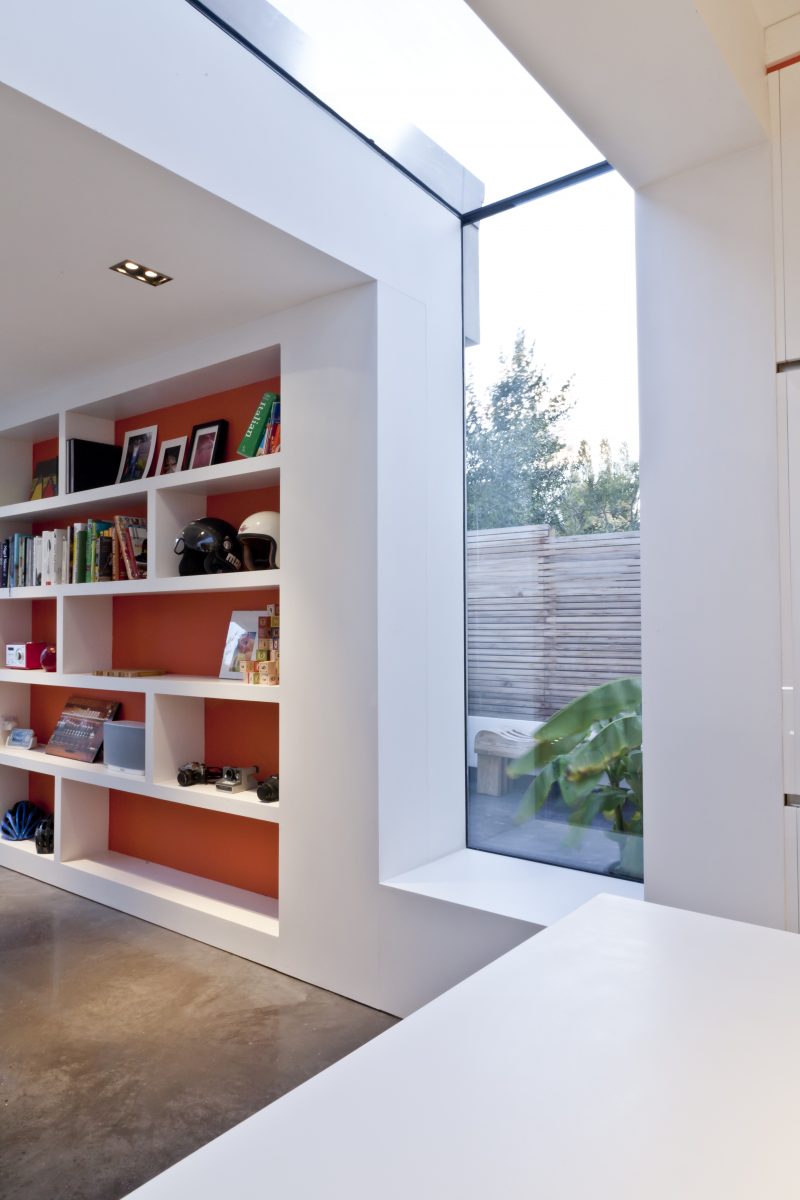
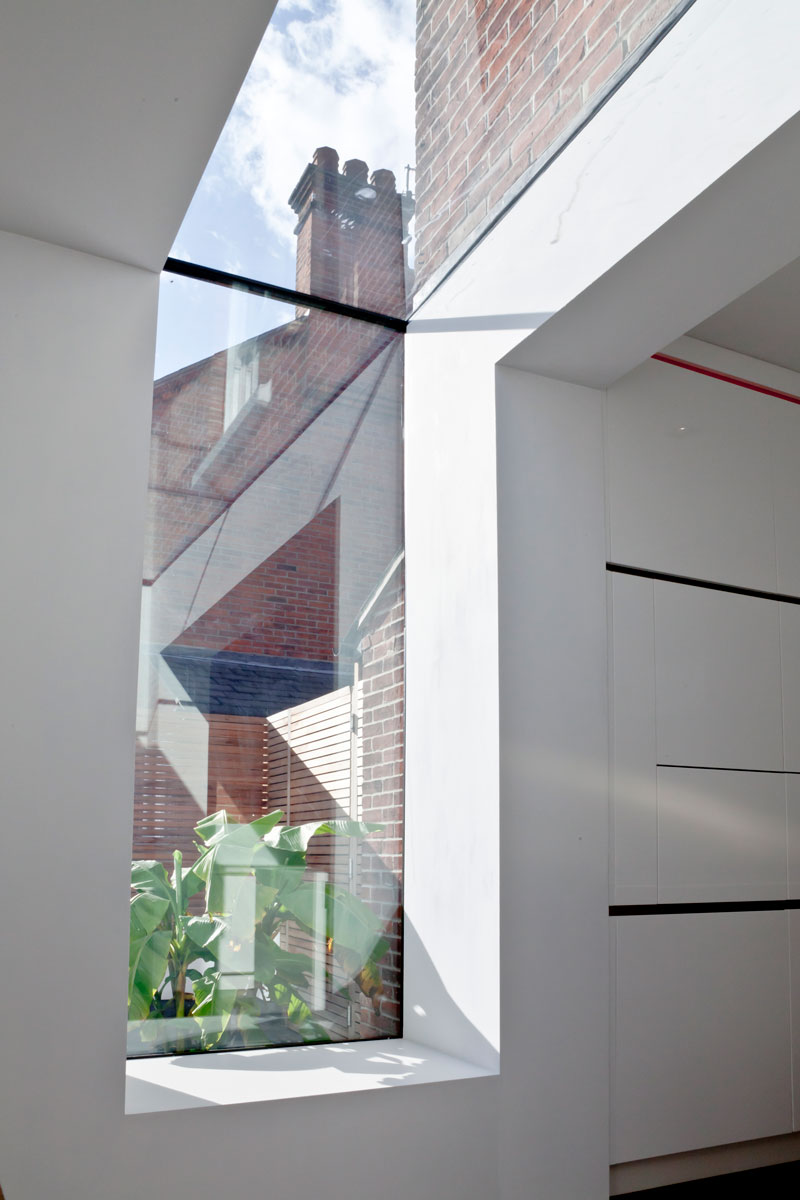
"We both love the frameless glass that connects the existing building to our new extension. It floods a once dark and dingy part of the house with natural light‘‘
The Three Principles Behind Maldon House
1. Create a precise contrast between old and new
The white rendered extension is deliberately distinct from the original red brick house. Rather than attempting to imitate the existing building, the new architecture establishes a contemporary layer that allows both periods to remain clearly identifiable.
2. Use light as a connecting element
The frameless glazed link between the existing house and the extension transforms a previously dark part of the home. The transparent connection brings natural light deep into the plan while creating a visual relationship between the original building and the new addition.
3. Extend the architecture into the landscape
The stepped terraces, planted roof and integrated seating respond to the challenging levels of the site. The extension is not simply an addition to the house; it creates a new sequence of spaces that connects interior living with the garden.
At the lower level, the new building has an ecologically-friendly planted roof, echoing the organised rectangular pockets of lawn at the upper level of the site.
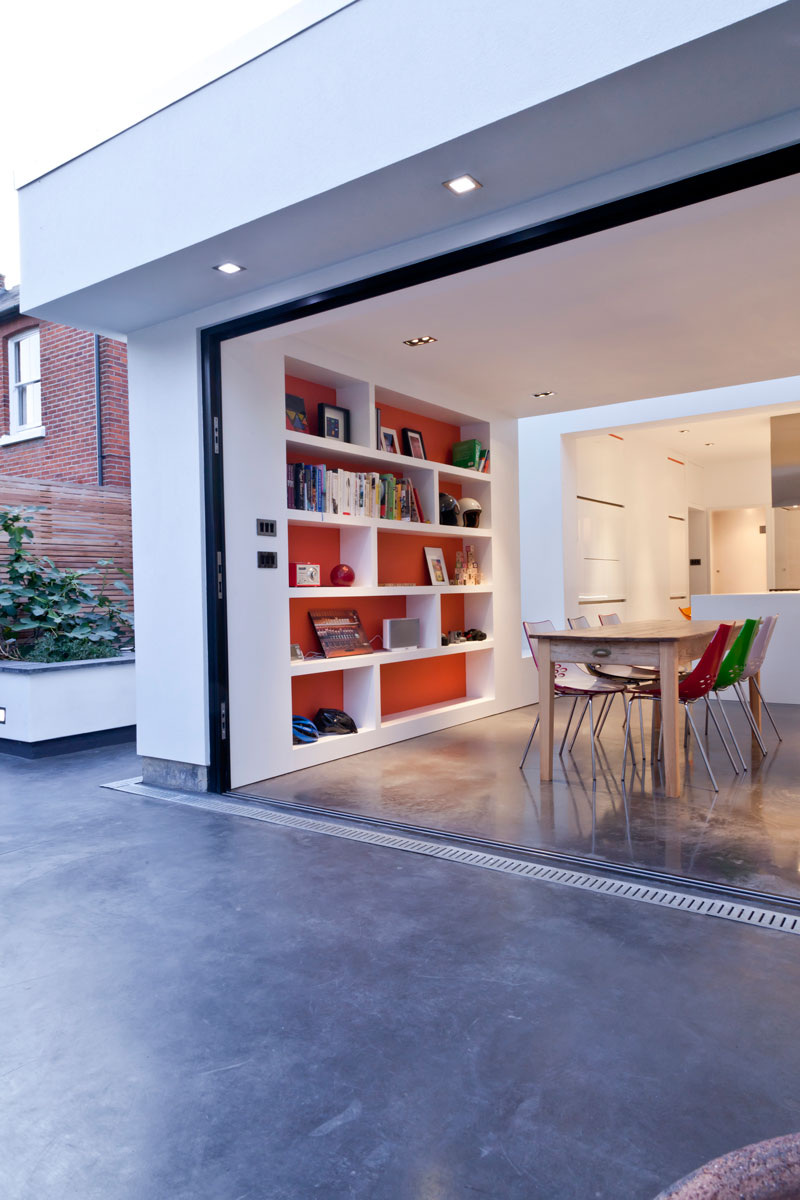
A poured concrete floor flows through the kitchen and across the terrace, together with the white rendered walls, unifying the exterior and interior spaces. In contrast with the white render, an existing internal wall is left as exposed brickwork.
Concealed lighting is located within the lower edge of the kitchen worktops and behind etched glass doors. A wall of built in display shelving provided an opportunity to design a window seat beneath the frameless glazed link.
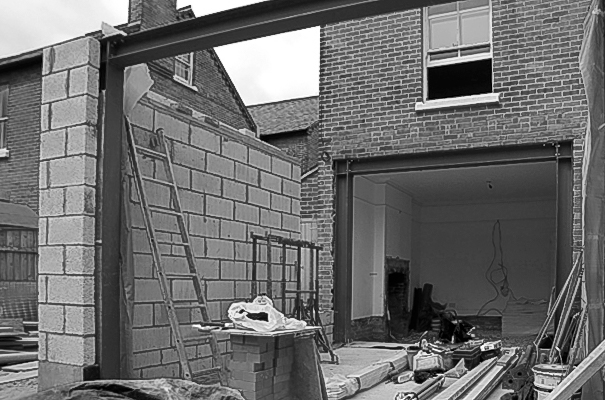
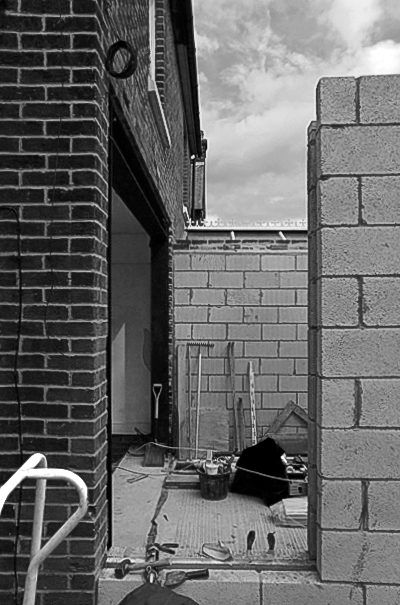
The clients were keen to manage a lot of the construction work, so the build was organised so that local tradesmen built the shell of the main structure and specialist sub-contractors were employed for the glazing, green roof, render finish, concrete floors and joinery.
The project had been widely published in the lifestyle press, including Homebuilding & Renovating, Good Homes & Build It magazines and was featured by the Sunday Times.